The6ixBuilds · Residential structural construction
Residential Steel Beam Installation in Toronto & the GTA
Steel beam and post installation for residential structural alterations, including flush and semi-flush applications to project-specific engineering details.
Discuss your project ↗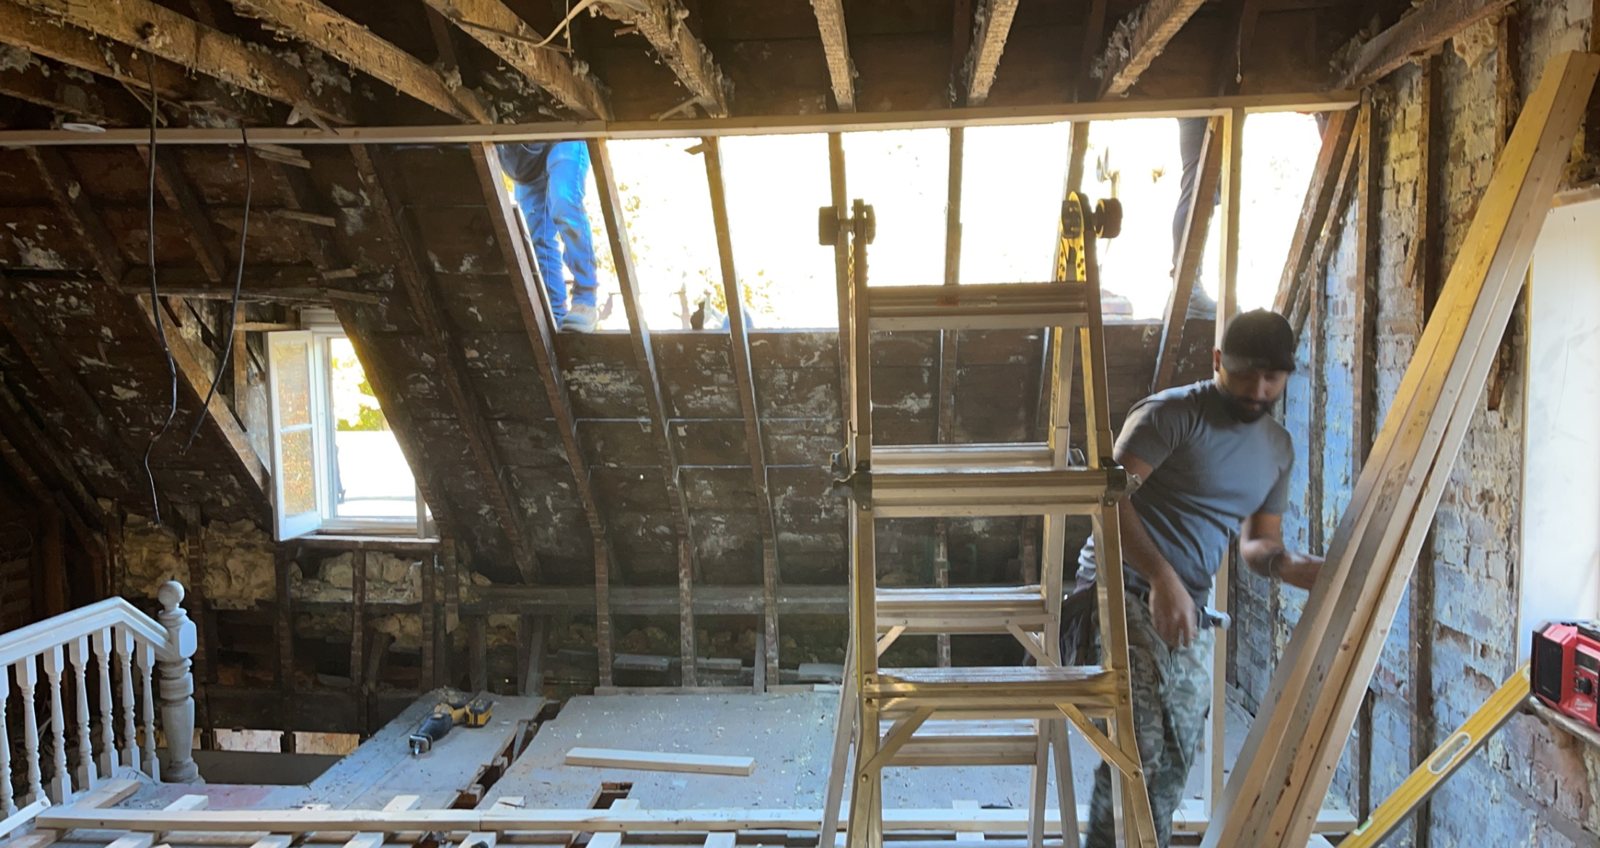
Plan the beam and everything supporting it
Installation involves more than placing steel. Beam weight, delivery route, lifting access, temporary support, posts, bearings and connections need to be reviewed together. Footings or reinforcement below may form part of the design.
Flush and semi-flush applications
A flush ceiling result depends on framing depth, beam design and services in the installation area. We review the specified arrangement and coordinate the framing changes and connections needed for that design.
Make supply and installation responsibilities clear
Send the engineering drawings and site photos. The estimate identifies steel supply, lifting equipment, temporary shoring, posts, welding or bolted connections, foundation work and disposal where applicable. Beam sizing and connection design remain project-specific.
Prepare the site for the installation
Access through the house, protection of finished areas and electrical, plumbing or HVAC relocations are reviewed before installation. Inspection stages and the work by other trades are agreed as part of the sequence.
Questions before you build
Do you supply the steel?
Supply can be discussed. Labour-only and supply responsibilities are stated in the written quote.
Can you install a beam without drawings?
Structural installation requires project-specific design details. Share your current plans so we can identify what is needed before quoting the work.
Let’s define your project.
Send your project city, scope, photos, available drawings and preferred timing. We’ll review the details and confirm inclusions, exclusions and supply responsibilities in your estimate.
20+ years of experience · WSIB coverage · Liability insured
Request a quote ↗ Call 416 875 2363