The6ixBuilds · Residential structural construction
Custom Home Framing in Toronto & the GTA
Wall, floor and roof framing for custom homes, carriage houses and residential builds across Toronto, the GTA and surrounding communities.
Discuss your project ↗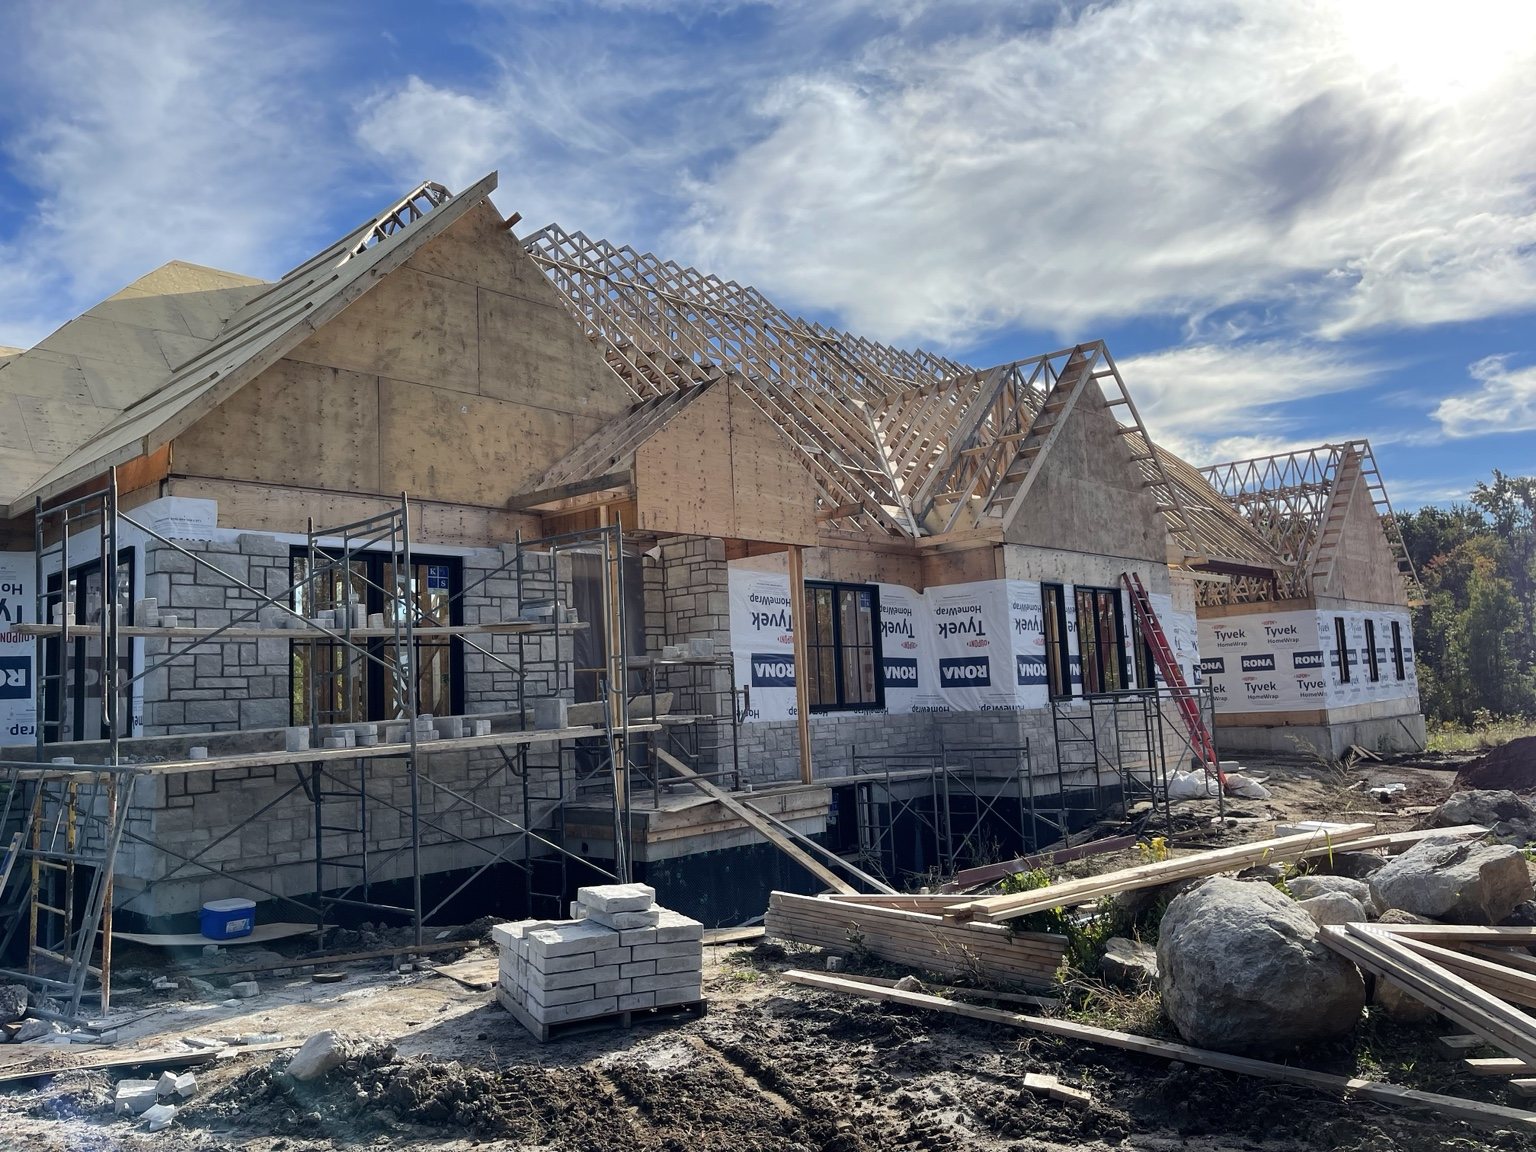
From drawings to a standing structure
We work with builders and homeowners to turn architectural and structural drawings into the framing that defines a home. The scope can include floor systems, exterior and interior walls, roof framing, sheathing and structural connections specified for the build.
What we review before quoting
Send the complete drawing set, project address, floor areas, ceiling heights and expected start date. Roof complexity, engineered lumber, steel interfaces, access and material handling all affect the work. Tell us whether you need labour only or a labour-and-material quote.
Coordinate the build
We identify who supplies lumber, trusses, engineered members, hardware and lifting equipment. Foundation readiness, deliveries, inspections and other trades need to align with the framing sequence. Changes to the drawings are reviewed before the affected work proceeds.
Work you can see: Guelph Line
Our Guelph Line project included ground-up framing for a 6,000 sq. ft. custom home and an attached 2,000 sq. ft. garage, including wall, floor and roof framing.
Questions before you build
Do you frame carriage houses?
Yes. Share the plans and intended use so we can review the floor, wall and roof framing scope.
Can you price labour only?
Yes. The written estimate identifies material supply, common fasteners, hardware, equipment and other responsibilities.
Let’s define your project.
Send your project city, scope, photos, available drawings and preferred timing. We’ll review the details and confirm inclusions, exclusions and supply responsibilities in your estimate.
20+ years of experience · WSIB coverage · Liability insured
Request a quote ↗ Call 416 875 2363