The6ixBuilds · Residential structural construction
Load-Bearing Wall Removal in Toronto & the GTA
Open up connected living spaces with structural wall removal, temporary support and replacement beam installation planned around the existing home.
Discuss your project ↗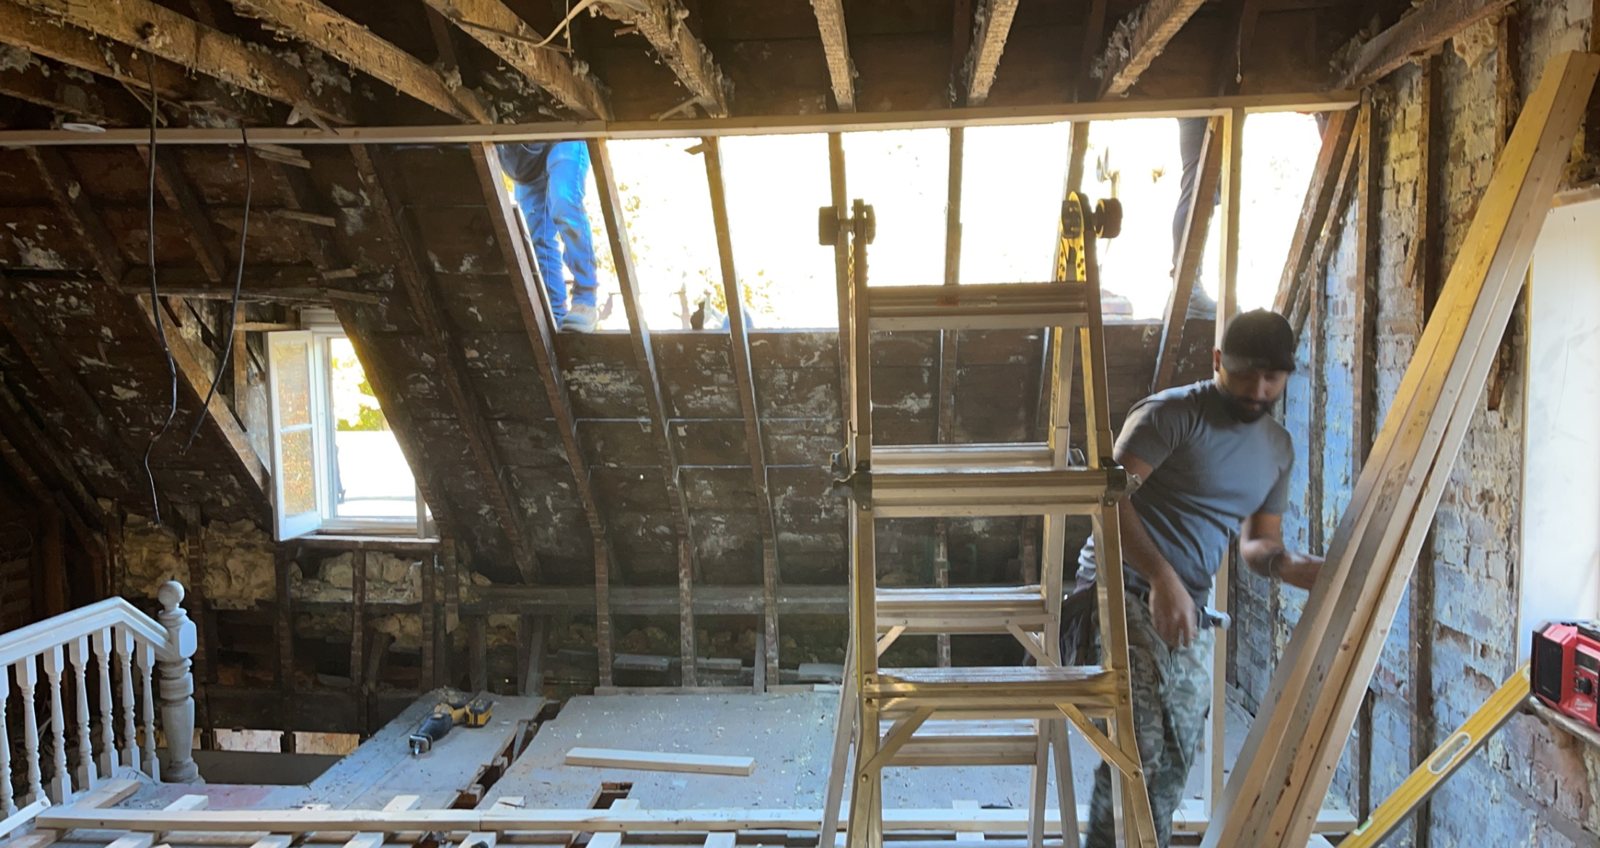
Start with the load path
A structural wall can support floors, roof framing or other loads above. Removing it requires a replacement support arrangement and suitable bearing below. Photos help explain the goal, but they do not replace a structural assessment or design.
Coordinate the opening
We review the desired opening, beam and post locations, existing framing and access. The written scope identifies demolition, shoring, steel or engineered lumber installation and any framing repairs. Mechanical relocations and finishing are assigned separately.
Understand what affects the quote
Opening size, structural loads, footing requirements, existing finishes, lifting access and service relocations affect the work. Send photos of both sides of the wall and the area below, plus drawings and the project city.
Choose the ceiling result early
A flush, semi-flush or dropped beam changes the finished space and construction requirements. Discuss your preference during design so the structural details and renovation scope can be coordinated.
Questions before you build
Will you know if a wall is structural from a photo?
Photos are useful for initial planning. The framing and load path need to be assessed for the specific house.
Is drywall included?
Only if expressly included in the estimate. Flooring, paint, electrical, plumbing and HVAC responsibilities should also be confirmed.
Let’s define your project.
Send your project city, scope, photos, available drawings and preferred timing. We’ll review the details and confirm inclusions, exclusions and supply responsibilities in your estimate.
20+ years of experience · WSIB coverage · Liability insured
Request a quote ↗ Call 416 875 2363